Curb notes
Outdoor cafe seating starts at the curb line
Measure the curb line first. Not the facade, not the window, the curb. Run a tape from your wall to the edge of the street at three or four points along the frontage, because sidewalks narrow at light poles, tree grates and the corner, and the narrowest point sets the rules for the whole row.
Outdoor cafe seating on a city sidewalk is a strip of two-tops, a walkway the public keeps, and a crew that sets it all up in the morning and takes it in at night. The walkway comes first, and its width is your city's figure, not ours. Get it in writing before you plan a single table, then fit the cafe into whatever is left.

Open diagram at full size (new tab) ↗
Read the diagram in text
Three numbered cards: measure the curb line at its narrowest point, keep the walkway your city sets, and allow about 8 1/2 feet of frontage for each two-top with push-back room. A note gives the 30-foot worked result of three two-tops.
- CURB NOTES
- 1
- Measure the curb line: Wall to curb at three or four points. The narrowest one sets the strip.
- 2
- Keep the walkway: Its width is your city's figure. Seats only on your side of it.
- 3
- Count the two-tops: About 8 1/2 feet of frontage each, with 18 inches behind every chair.
- A 30-foot front holds three two-tops, six seats, and leaves 54 3/4 inches to keep the door clear.
- Keep your city's walkway, leave a 36-inch service path, and give every chair 18 inches to push back.
Wall side or curb side
Most frontages give you a choice of where the strip goes. Each side has a cost.
Against the wall, guests sit close to the building, servers step straight out of the door, and the walkway runs between your tables and the street. Nobody with a tray crosses a pedestrian. The cost: guests face passing foot traffic at elbow height.
At the curb, guests get the street view and the walkway runs along your facade. Every plate now crosses the public path, twice. On a quiet block that works. On a busy one at the lunch hour, servers dodge strollers all afternoon.
If your city allows both, start with the wall. You can always try the curb side on a slow week.
A worked frontage: 30 feet, 11 1/2 feet deep
Say your sidewalk measures 11 1/2 feet from wall to curb at its narrowest, which is 138 inches. Say the clear path you have to keep is 6 feet, or 72 inches. Use your own city's number in place of that one; the arithmetic works the same.
That leaves a strip 66 inches deep against the wall.
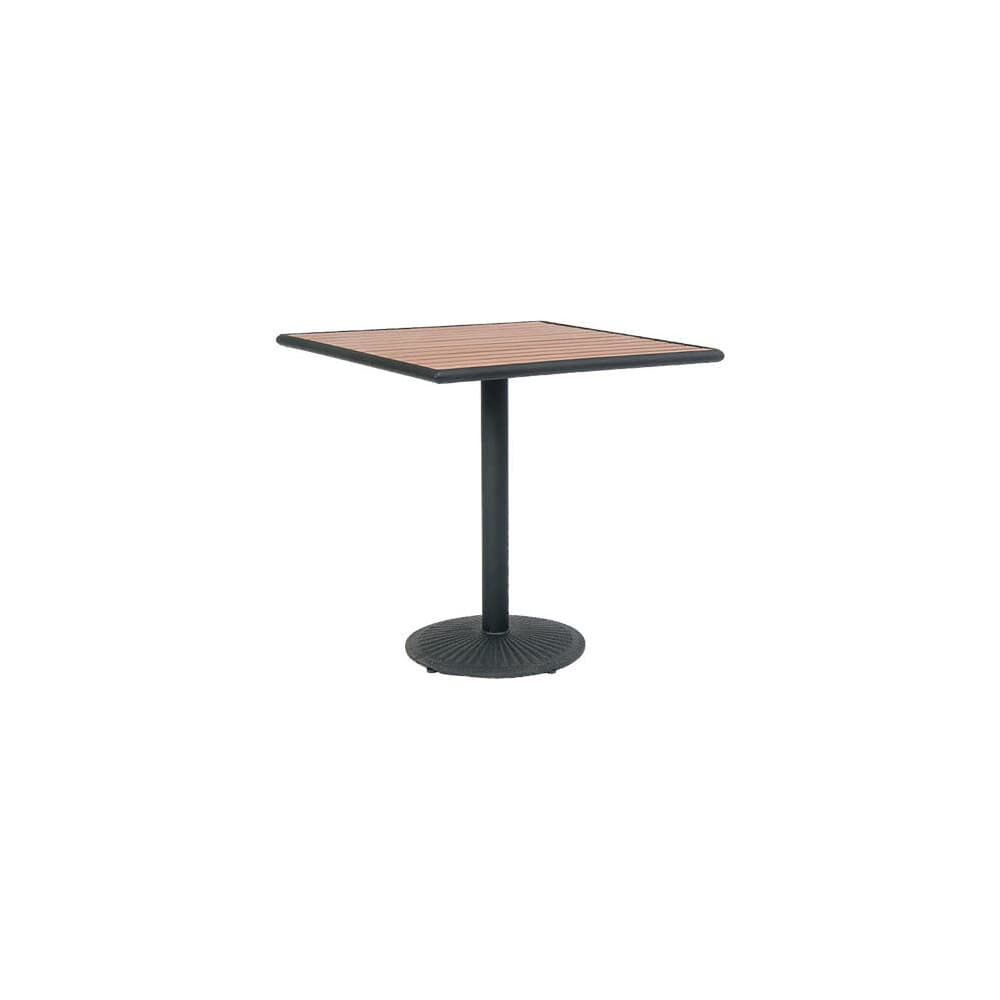
Now the table. This bistro table in faux teak over cast iron comes in a 24 by 28 inch size, weighs 32 lbs, and stands at a dining height of 30 inches. Set it with the 28-inch side running out from the wall. Behind it, a server needs a path of about 36 inches. 28 + 36 = 64 inches, inside the 66 you have.
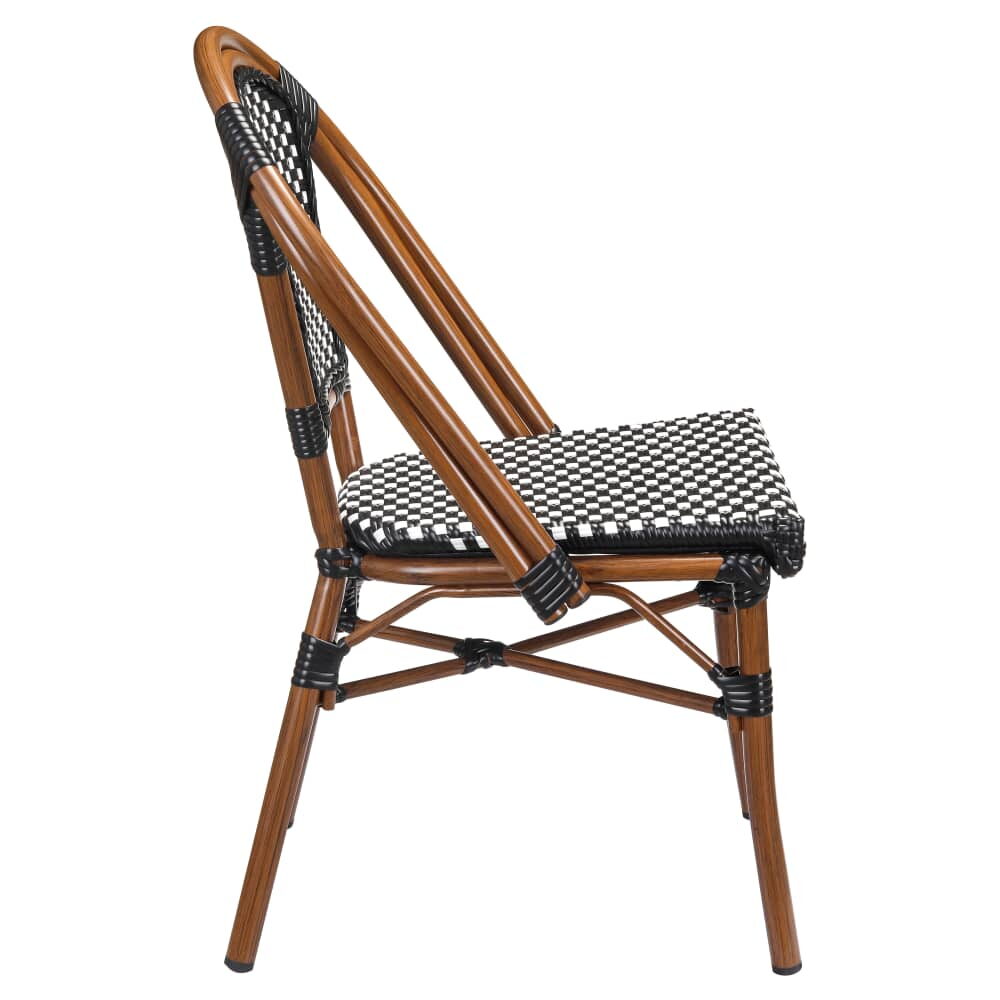
Chairs go at the two ends, facing each other along the wall. This aluminum bamboo bistro chair lists a depth of 20 7/8 inches. One two-top then uses 20 7/8 + 24 + 20 7/8 = 65 3/4 inches of frontage. Add 18 inches of push-back room behind each chair and the unit grows to 101 3/4 inches.
A 30-foot front is 360 inches.
- Three two-tops: 3 x 101 3/4 = 305 1/4 inches.
- Left over: 360 minus 305 1/4, which is 54 3/4 inches.
Six seats. The 54 3/4 inches that remain are not wasted. Put them at the door, so the entrance stays open and nobody's chair backs into it.
Rule of thumb from that sum: along a wall, every two-top with room to push back costs you about 8 1/2 feet of frontage. Divide your usable front by that and you have your starting count.
The mistake: measuring with the chairs tucked in
Here is how a layout that fits on paper fails on day one. The owner sets the tables, slides every chair under its top, measures, and finds room to spare. Then the first guests sit down, push back 18 inches, and the row is in the walkway.
Measure with the chairs out, the way a guest leaves them. Better still, have two people sit at the first table during the lunch rush and watch where the chair legs end up. That is your real edge.
Pieces that suit a daily setup
A sidewalk cafe that clears its frontage every night needs furniture that moves fast. Light chairs, stacking chairs, and tables that a single person can carry.
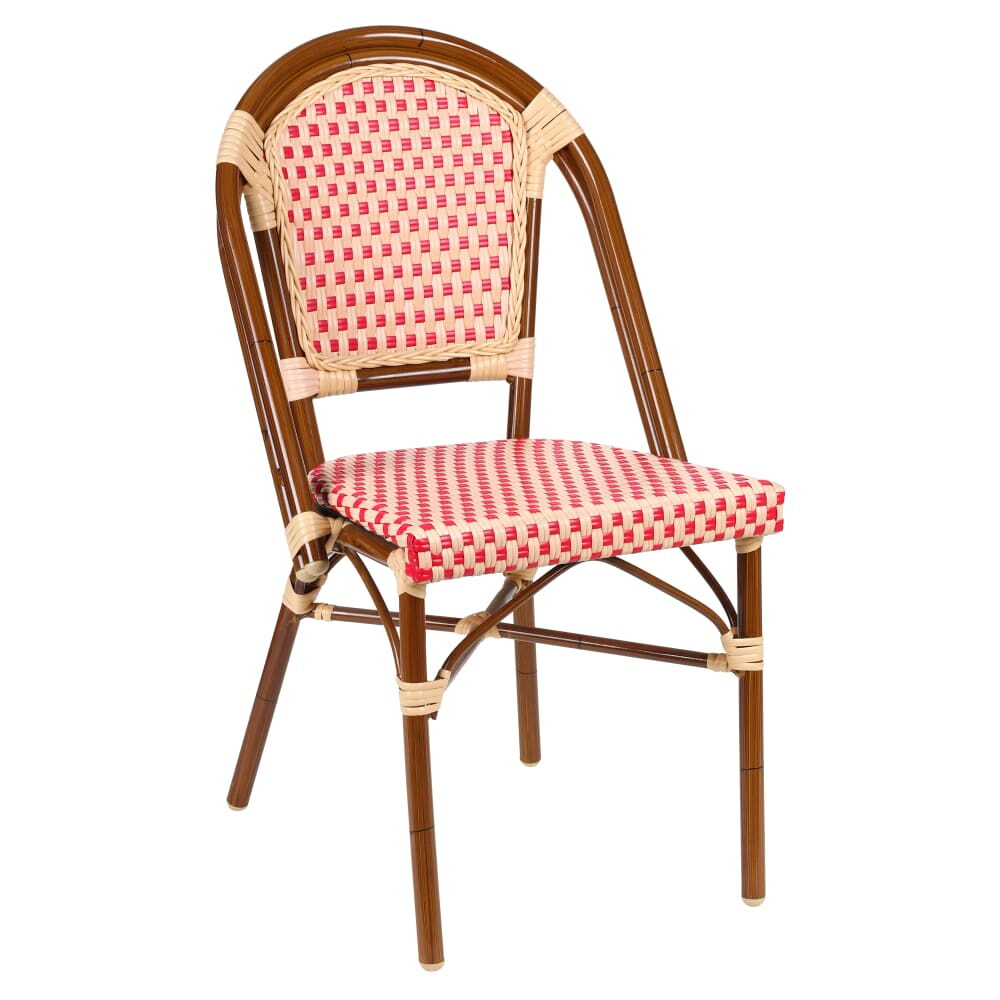
The bamboo bistro chair above lists 7 lbs and stacks, and its record shows a 500 lb weight capacity on an aluminum frame with a faux rattan seat. Our French bistro chairs show frame and weave colors on each page; when you are adding to chairs you already own, request a free swatch first, because color lists change.
For a matched pair, this patio bistro set with two chairs puts a table and its chairs on one line. Our outdoor furniture sets list what each set contains, and the bistro sets guide covers when a set beats separate pieces. More tops and bases sit under patio tables.
Keep everything outdoor-listed. A wood cafe chair from inside the room does not belong on the sidewalk, and indoor pieces used outdoors fall outside the warranty.
Setup at seven, chained by eleven
Morning setup on a sidewalk runs in one direction: stacks out the door, tables first, chairs after, walkway checked with the tape last. Night runs the other way.
Between those, whatever stays outside overnight gets stacked, chained through the frames to something fixed, and covered. Chain the stack, not the single chair; a stack of eight is harder to walk away with than one. Where you have a storeroom, use it. Patio pieces still want rinsing when the dust builds up, a dry spot at season's end, and seats that drain dry fastest after a morning shower.
Two-tops that rock on an uneven slab are the other daily chore. Sidewalks slope toward the curb so rain runs off, and a table set across that slope will wobble. Check each one once it is placed, before the first coffee lands on it, and turn or shift it until the base sits flat.
Chalk, coffee, then an outdoor plan
Before the order goes in, chalk the strip and the walkway on the concrete. Set one table and two chairs in the first spot, sit down with a coffee, and push back. If a chair leg crosses the chalk, move the table in or drop a unit.
Then put the frontage in an outdoor plan with the walkway width in the notes. Running a bar rail as well? The bar outdoor seating guide handles the tall seats, and a courtyard behind the building gets its own plan, with the wider rules in planning outdoor restaurant seating.