Curb notes
Outdoor restaurant seating, planned from the walkway in
The curb is two feet closer than you think. Stand at your front door with a tape at ten in the morning and you will see it: the planter boxes, the light pole, the hydrant, the delivery cart that rolls past every twenty minutes. That strip of concrete is where your outdoor seats live, and every one of them has to come back inside at midnight.
Good outdoor restaurant seating starts with that strip, not with a chair you liked in a picture. Draw the walkway first, fit the seats around it, then pick pieces that can face the weather and stack for the night. Our outdoor furniture is the only thing we sell, so everything below is about the street side of the building.

Open diagram at full size (new tab) ↗
Read the diagram in text
Three numbered cards: tape the walkway first, allow 24 inches of edge for every diner, and keep 18 to 24 inches clear at each chair back. A note adds that stacking chairs cut the nightly breakdown.
- SIDEWALK NOTES
- 1
- Tape the walkway: Get the clear path from your city. Seats go only on your side of it.
- 2
- 24 inches a guest: 18 at the tightest. A 24 by 24 top seats two.
- 3
- Room to push back: Keep 18 to 24 inches clear at chair backs. Service paths about 36 inches.
- Chairs that stack turn eight trips at midnight into two.
- Tape the walkway, allow 24 inches of edge per diner, and keep 18 inches behind each chair.
Draw the walkway before a single chair
The clear path for people walking by is your city's number. Get it in writing from them before you sketch anything, then tape it on the concrete. Everything on the far side of that tape belongs to the public. Everything on your side is the seating strip.
Next, mark what will not move. Light poles, tree grates, the meter, the gas cap. Those pieces break a long run of tables into short ones, and it is far easier to learn that on the ground than on delivery day.
Inside your strip, servers still need to move. Plan a service path of about 36 inches where a server walks between rows, and keep 18 to 24 inches clear at every chair back so a guest can push back without bumping the next table. On a narrow sidewalk that path is often the walkway itself, which is one more reason to confirm the rules first.
The seat mix: two-tops, fours and a rail
A sidewalk earns most of its seats at two-tops. Small tops tuck against the wall, slide together for a party of four, and split apart again for the next turn. A guest needs about 24 inches of table edge, 18 at the very tightest, so a 24 by 24 top seats two and a 30 by 30 seats two with room for plates.
Fours belong where the strip gets deeper, a courtyard corner or the wide end by the corner. Four guests fit well on a 36-inch square top, or stretch them along a rectangle 30 inches wide and 48 long. Larger groups get joined tops, and the guide to seating eight outside covers how to build that table without blocking the path.
Then there is the rail. A row of high-tops or stools facing the street turns a shallow strip into a bar with a view. The bar seating guide walks through heights and spacing, and our patio bar stools list the seat height on each page.
A worked example on a 36-foot front
Say your facade runs 36 feet, which is 432 inches, and the strip you can use is 5 feet deep. You want two-tops along the wall.
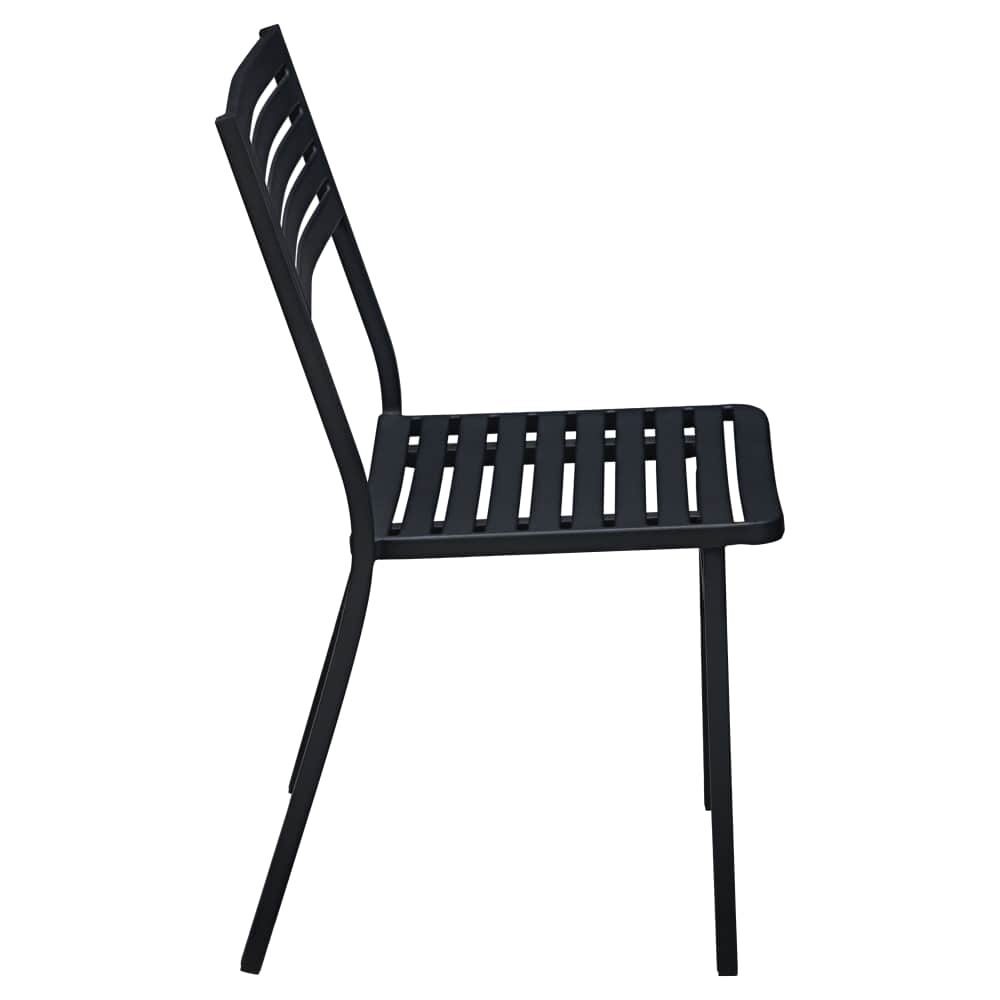
Turn each table so the two guests face each other along the wall, not out toward the street. A 24 by 24 top with a chair at each end uses about 65 inches of frontage if the chairs are 20 1/2 inches deep, which is what this stacking steel side chair lists. Add 18 inches of pull-out room behind every chair.
- Four tables: 4 x 65 = 260 inches of furniture.
- Pull-out between and at the ends: 8 chairs x 18 = 144 inches.
- Total: 404 inches, leaving 28 inches to spare on a 432-inch front.
That is four two-tops and eight seats. Turn the tables the other way, chairs facing wall and street, and each unit needs about 65 inches of depth, more than your 60-inch strip holds. Orientation decides the count before the furniture does.
Outdoor-listed pieces only
Read the usage line on every product page. The street gets patio-listed pieces only: aluminum, resin, synthetic teak or coated steel. Bring an indoor chair out to the curb and the sun bleaches it, rain swells a wood frame, a padded seat soaks through, and bare metal rusts. The warranty does not cover indoor pieces used outside.
Some outdoor pieces carry one more line: covered patio only. A chair with that flag belongs under an awning or a roof, not out by the curb in the rain. Buyers miss it because the photo looks the same as its neighbor. Check that field before you put a whole row on order.
Slatted seats drain after a shower. Solid seats hold the water until somebody wipes them. On a sidewalk that turns over fast, that difference shows up in the first twenty minutes after the rain stops. The patio chairs list frame and seat material on each page, so you can sort by what dries.
Out at ten, in at midnight
Setup and breakdown are where outdoor seating gets expensive. Count the trips, because the closing shift does. If eight chairs come in every night and each one goes in by hand, that is eight trips. If they stack, it might be two.
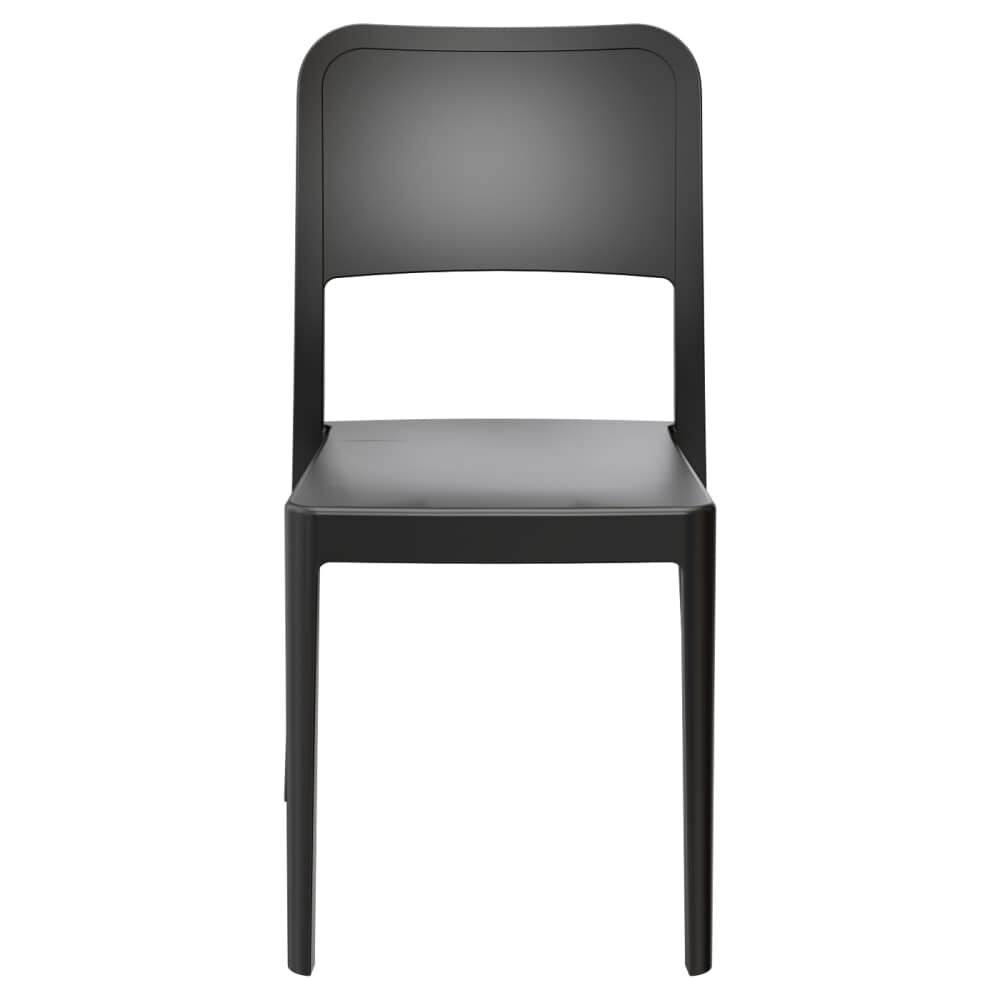
Weight matters on every one of those trips. This stacking resin side chair lists 8 lbs, the steel side chair above lists 18 lbs. Neither is wrong, but the closing server feels the difference by the fortieth chair. Steel stays put better in a gust. Resin goes in faster. Pick for your street, and for the person who locks up.
Store the stacks somewhere dry and off the walkway. A stack left leaning on the facade overnight is a stack that gets rained on, knocked over or carried off. Chain it if it has to stay out, and cover it when the forecast turns. At season end, rinse every frame, let it dry, and put the whole set away covered or indoors.
Shade comes in too. A 9-foot aluminum market umbrella needs a table with an umbrella hole or a base of its own, and it should be closed when the wind picks up and taken in at night. Our patio tables say on the page whether the top has the hole.
Chalk lines and a saved plan
Before you order, chalk the layout on the concrete and set one table and two chairs in the first spot. Walk the server path with a full tray. Sit in the chair and push back. If the walkway tape gets crossed, pull a table and redraw.
Then put it in an outdoor plan, one plan for the sidewalk and another for the courtyard or the roof, with the chair count and notes on what stacks. When the plan is right, download the project sheet and send it to the person who signs off on your street seating. For a smaller cafe front, the cafe seating guide picks up from here.