Curb notes
Bar outdoor seating, laid out from the street rail back
The rail faces the street. That is the seat everyone wants: a ledge under the elbows, a drink in hand, and the traffic and skyline doing the entertaining. Behind the rail sit the high-tops, and behind those is the door every stool goes back through at midnight.
Plan a bar's outdoor seating the way you already run the bar inside. A front line of stools at the rail. A second line of tall tables. Between them, a lane where a server carries a full tray without turning sideways. Get those bands right on paper and the order nearly writes itself. If the terrace touches a public sidewalk, the clear walkway width is your city's number, so get it from them before you draw a thing. The wider picture of planning outdoor restaurant seating starts there too.

Open diagram at full size (new tab) ↗
Read the diagram in text
Three numbered cards: the rail with stools 24 to 30 inches apart, a lane with 18 inches of push-back room and a 36-inch aisle, and a second row of high-tops. A note says a 24-foot rail holds 9 to 12 stools.
- RAIL NOTES
- 1
- The rail: Bar height about 40 to 42 inches. Stool centers 24 to 30 inches along it.
- 2
- The lane: 18 to 24 inches to push back, then a service aisle of about 36 inches.
- 3
- The high-tops: A compact four-top on a 30 by 30 top, a stool on each side.
- A 24-foot rail holds 12 stools at 24 inches apart, 9 at 30. Choose the stool before the count.
- Stools at the rail, a lane behind them, then high-tops: plan the depth of each band before you order.
Rail first, stools second
Put a tape on the ledge before you look at a single stool. Height decides the rest. A bar-height rail sits about 40 to 42 inches up. Under it, the stool seat lands somewhere between 29 and 31 inches. That leaves about a foot between seat and ledge, which is where thighs and knees live.
Some terraces have a lower wall instead, closer to counter height at 34 to 36 inches. That wall wants a 24 to 26 inch seat, a different stool entirely. Don't split the difference.
Then the length. Space the stools on centers of 24 to 30 inches. The tight end packs the rail on a busy Friday. The loose end gives a guest room to turn toward a friend without bumping a stranger.
A 24-foot rail, counted two ways
Say your rooftop ledge runs 24 feet. That is 288 inches.
- At 24 inches center to center: 288 / 24 = 12 stools.
- At 30 inches center to center: 288 / 30 = 9.6, so 9 stools.
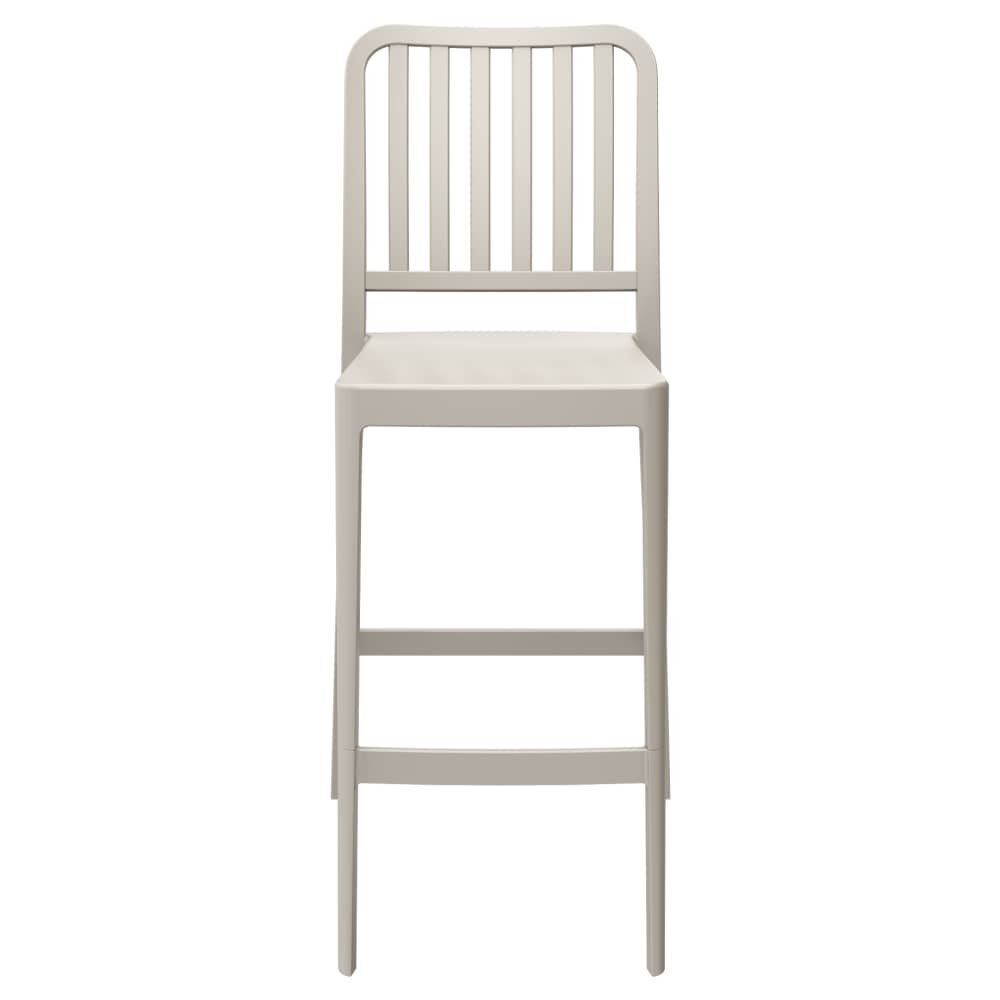
Three seats separate those answers, and the stool itself decides which one you can live with. This slat-back resin bar stool is 21 inches wide, and its seat sits 29 3/4 inches off the deck. At 24 inches apart, neighbors get 3 inches of air between stools. Fine for a standing crowd at happy hour, cramped for a long evening. At 30 inches, each guest gains 9 inches of elbow room.
Rule of thumb for the rail: when guests stay for more than one round, plan from the middle of the range or wider. Call it 27 inches for that stool. Over 288 inches, that gives 10 stools with a little slack at the ends.
The lane nobody draws
This is where outdoor bar layouts break. The owner counts stools along the rail, counts high-tops for the back, and forgets that a guest on a rail stool has to push back to climb down.
Leave 18 to 24 inches behind every stool for that. Then a service aisle of about 36 inches. Only after both does the second row begin.
Run the depth on the same rooftop. The slat-back stool is 23 1/4 inches deep. Add 18 inches of push-back room and a 36-inch lane, and the rail band uses 77 1/4 inches, about 6 1/2 feet, before the first high-top.
The usual mistake shows up on opening night. The lane exists on the drawing, then two extra high-tops get squeezed in and their stools land in it. Tape the lane on the deck in a second color and treat it like a wall. Servers will thank you by the third round.
High-tops in the second row
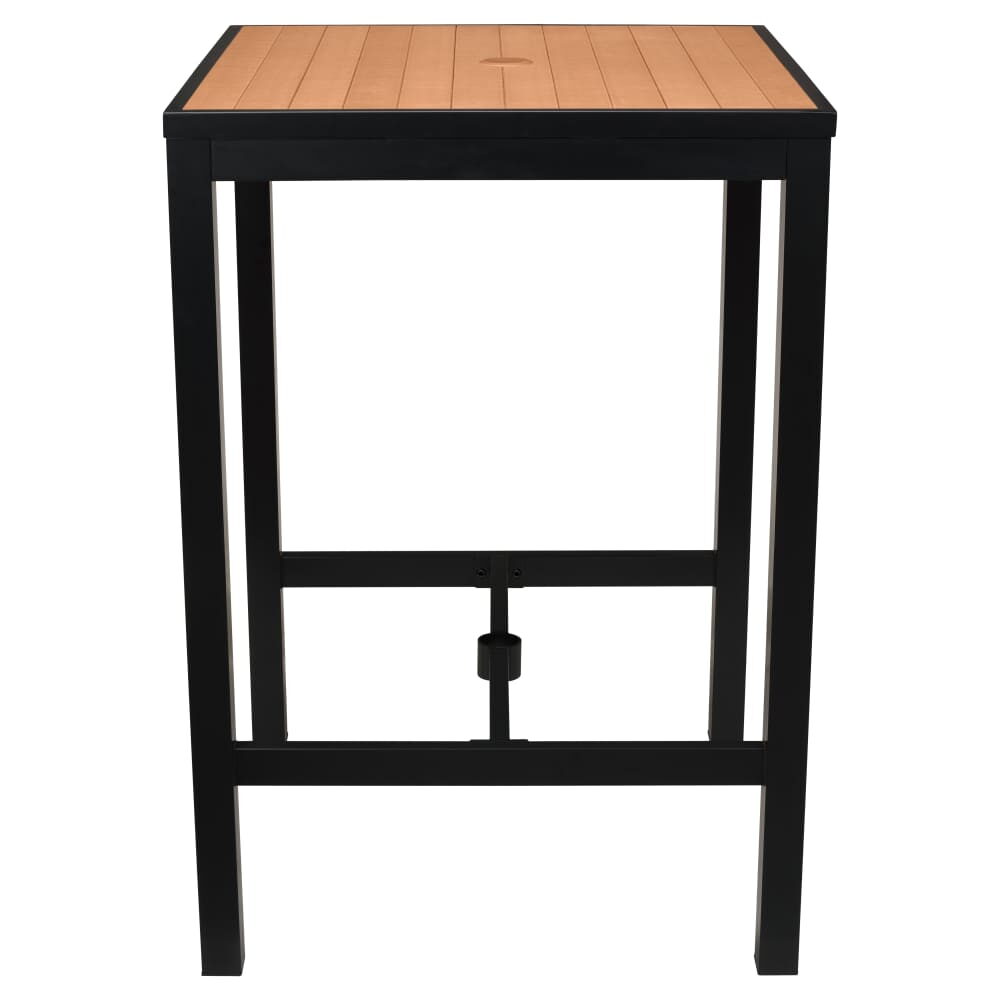
Behind the lane, tall tables turn a shallow terrace into a real bar. A compact four-top works on a 30 by 30 top with a stool on each side. That band runs 23 1/4 + 30 + 23 1/4 = 76 1/2 inches deep. Add 18 inches of pull-out room behind the back stools, and the total from ledge to back wall comes to 77 1/4 + 76 1/2 + 18 = 171 3/4 inches, just over 14 feet.
Shallower than that? Drop the second row to two-tops pushed against a side wall, or run a second rail along the back.
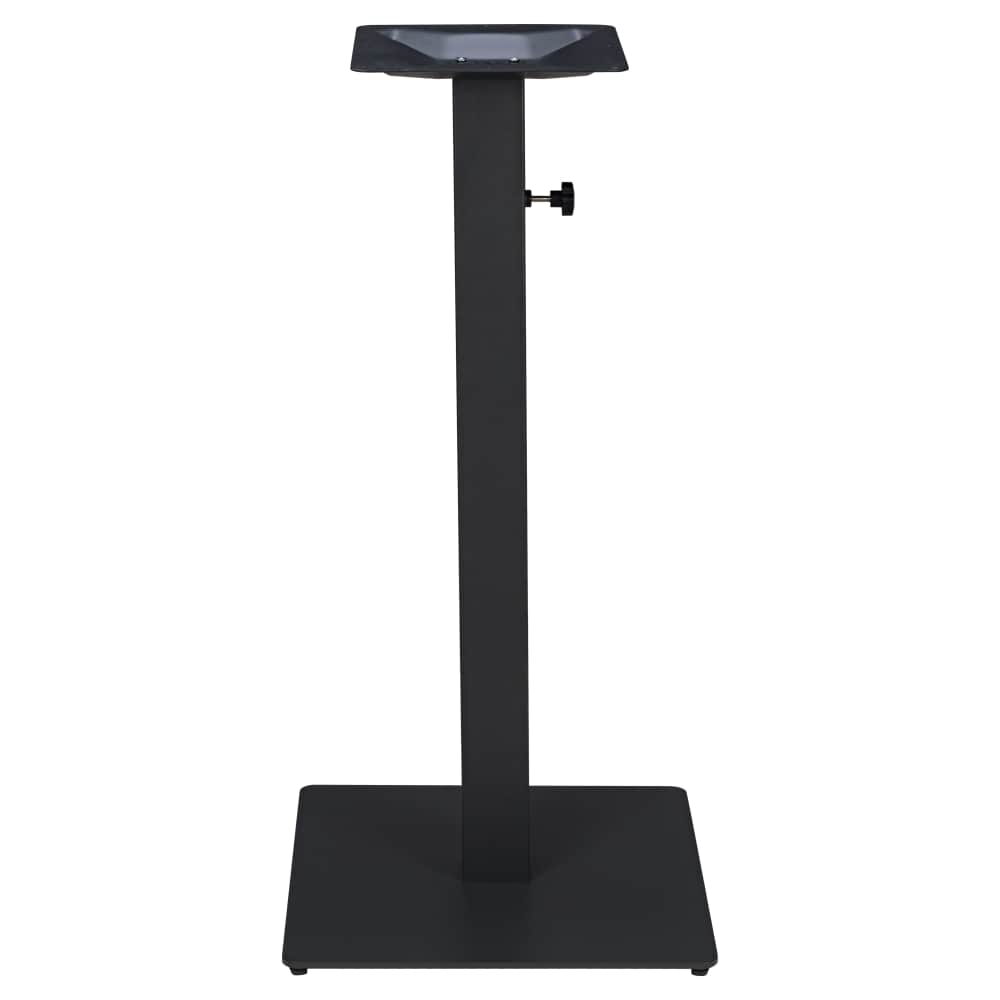
For the table, this aluminum outdoor bar table in black lists a height of 42 inches, an umbrella hole, and patio use. Building your own from parts works too: an outdoor top on a bar-height umbrella table base, which lists steel and a height of 41 inches. Our patio tables and tables with an umbrella hole show height on every page, and the outdoor bar table guide goes deeper on tops and bases.
On an exposed roof, the base carries the table when the wind picks up. Pick the heavier one where you have the choice, and close any umbrella when the gusts start.
Stools that go home at night
Most outdoor bar seating comes in after close. Weight and stacking set the pace of that job. The slat-back resin stool lists 12 lbs and stacks. This steel outdoor bar stool lists 20 lbs, a 29-inch seat, and also stacks.
Twelve of the resin stool is 144 lbs carried in. Twelve of the steel one is 240. Steel stays put better when a gust crosses the roof; resin goes in faster at one in the morning. Our patio bar stools list weight and stacking on each page, so you can choose for your street and your closing crew.
Whatever you pick, keep it outdoor-listed. An indoor stool with a wood frame or a padded seat fades, swells or rusts at the rail, and the warranty excludes indoor furniture used outside. Patio pieces carry 6 months of coverage and still want a rinse, room to drain, and a cover or a dry storeroom at season's end.
Tape on the deck, then a saved plan
Before ordering, set one stool at the rail and one high-top in its spot. Sit. Push back. Walk the lane with a loaded tray. If the tray clips a stool back, the lane is too narrow, and it is far cheaper to find out now than with twelve stools on a pallet.
Then save the rail, the lane and the high-tops in an outdoor plan: one plan for the rooftop, a copy for the sidewalk out front if you run both. A street-level frontage with two-tops is its own job, and the outdoor cafe seating guide picks it up. Download the project sheet from the plan and hand it to your building manager next to the walkway width your city gave you.