Curb notes
Outdoor dining sets for 8 and the birthday table at golden hour
The call comes in at four. A party of eight, a birthday, and they want to sit outside at seven, right when the light goes gold across the street. You say yes. Then somebody has to build the table.
That table should never be an improvisation. Know before the season which pieces join, how long the group runs once the chairs are out, and where the servers will walk around it. Eight guests outside is a small piece of planning, done once, and then it works every Saturday.

Open diagram at full size (new tab) ↗
Read the diagram in text
Three numbered cards compare tables for eight guests: a 60-inch round, a single 30 by 72 rectangle with one guest at each end, and two 30 by 48 tables joined end to end. A dark bar gives the 24-inch rule.
- PARTY OF EIGHT
- 1
- 60-inch round: The planning size for eight. Stands alone, never joins.
- 2
- One 30 by 72: Three a side, one at each end. 152 inches long with chairs.
- 3
- Two 30 by 48: Four a side, ends left open. 96 inches long, joins flush.
- Eight guests at 24 inches each need 192 inches of table edge.
- A 60-inch round, one 30 by 72 with a guest at each end, or two 30 by 48 tables pushed end to end.
Start from 192 inches of edge
Every guest needs about 24 inches of table edge to eat without bumping elbows. Eighteen will do in a squeeze, but not for a long birthday dinner. Eight guests at 24 inches each is 192 inches of edge.
There are three ways to get it outside.
A 60-inch round is the planning size for eight. It puts everyone in one circle, which is lovely for a toast, but rounds do not join, and a 60-inch top is a lot of table to leave standing on a slow Tuesday. Our outdoor rounds run to 48 inches, plus a quartz top that also comes as a 54-inch round, and a top in the 42 to 48 range is planned for four, five or six.
A single 30 by 72 rectangle seats three down each side, since 72 divided by 24 is 3, plus one guest at each 30-inch end. Six plus two, eight.
Two 30 by 48 tables pushed end to end make a 30 by 96 surface. That's four a side, with the ends left open. Four plus four, eight.
Two sets that become one table
The push-together route is the flexible one. On a normal night the two tables work as separate fours. On the birthday night they meet. Sunday morning, they split again, and nobody had to buy a table that only earns its keep twice a month.
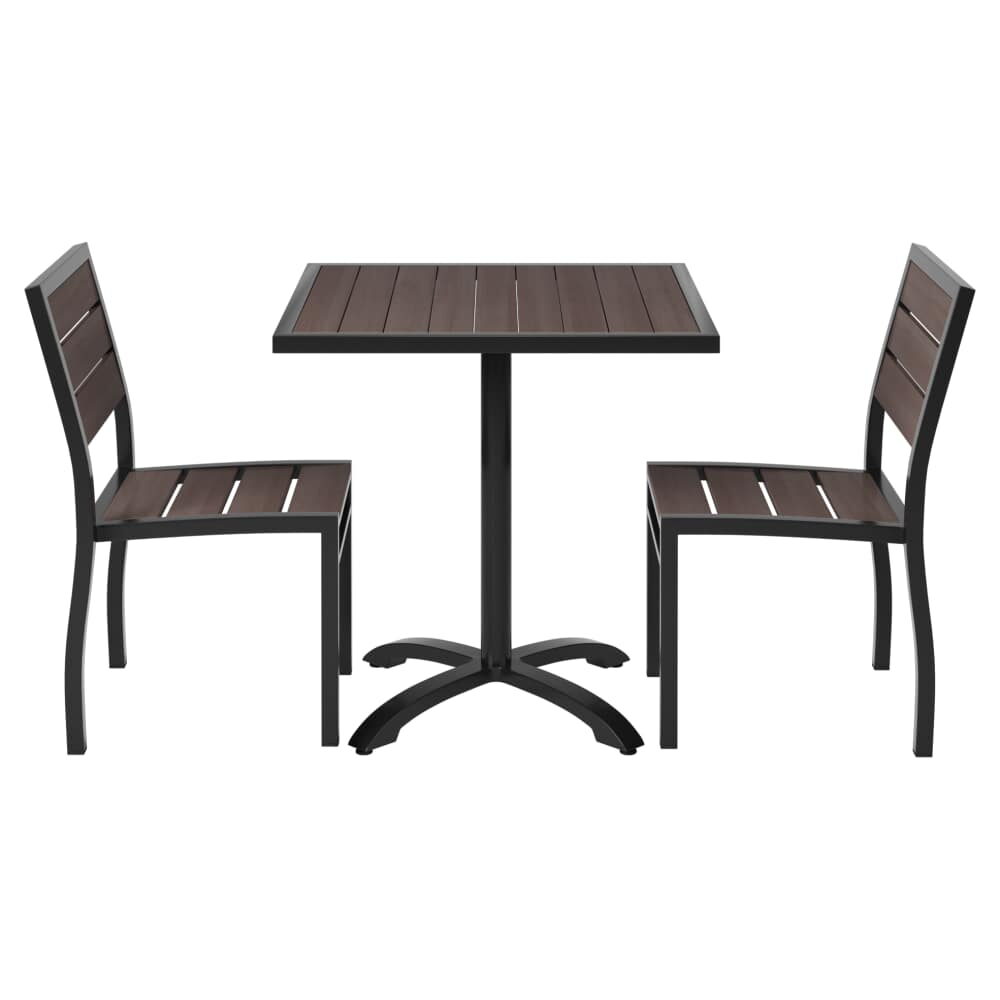
This black aluminum patio dining set with walnut-tone slats comes with a 30 by 48 top and its base, and four matching chairs is one of its two chair options. Order two sets in that size and you have eight chairs and two tables that are the same height and the same finish. Push them together and they meet flush.
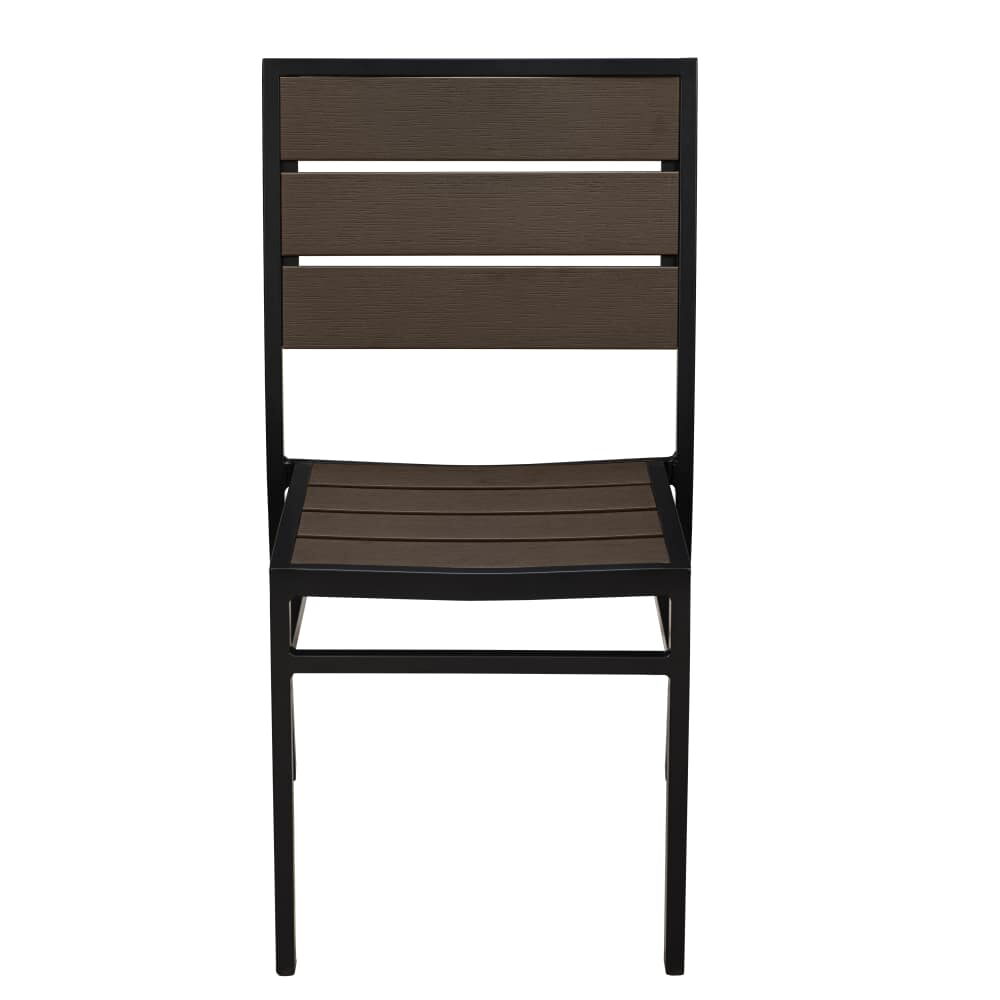
The chair in that set is also sold singly. This black aluminum chair with dark walnut faux teak is 19 3/4 inches across the front and 22 from front to back, and it stacks. Four of them down a 96-inch side use 79 inches of it, leaving air between every guest.
One long table instead
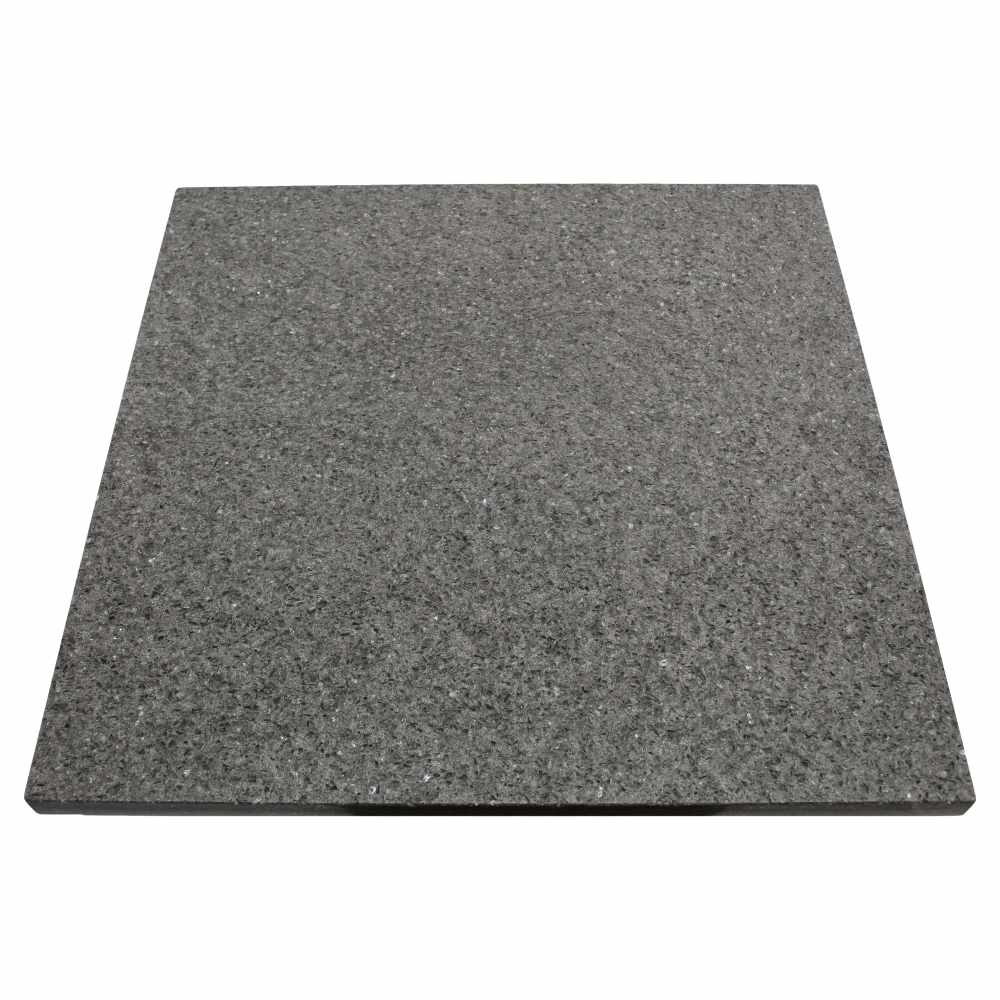
Some fronts want a permanent long table, a fixed spot for groups. This resin table with a phenolic edge on an aluminum base is offered as a 30 by 72, with a pair of 22 by 22 bases among its base choices to carry that length. The top is half an inch thick, the table stands 30 inches high, and there are ten finishes to choose from, from marble looks to reclaimed wood.
The catch is length. Here's the worked comparison, using the 22-inch chair depth above and 18 inches behind each chair for pushing back.
Two 30 by 48s end to end: nobody sits at the ends, so the group runs 96 inches long. Across, it is 30 inches of table plus 22 of chair on each side plus 18 of push-back on each side, or 110 inches.
One 30 by 72 with a guest at each end: the same 110 inches across, but along its length it is 72 plus 22 and 22 for the end chairs plus 18 and 18 of push-back. That's 152 inches. The single table seats the same eight and claims almost five more feet of sidewalk.
Leave the lane around the group
A party of eight gets loud, stands up, swaps seats and passes a cake. Servers still have to get past.
Keep a service lane of about 36 inches along the side your staff use. With the 30 by 96 setup that makes the real footprint 110 plus 36, or 146 inches deep, a little over 12 feet, by 96 inches long. Chalk that box on the concrete before the night, not while the guests wait at the host stand. Any public walkway stays outside the chalk.
Wheelchair users need a way past as well, and 2010 ADA Standards for Accessible Design section 403.5.1 sets that route at 36 inches clear or wider. Keep that route open past the group, and check the current standard and your local rules for the project.
The mistake when two tables meet
Here's where buyers go wrong. They push together the two tables that happen to be free, one from last year's order and one from this year's, and they turn out to be different heights. Half an inch between two tops is a ridge under every plate along the seam.
Join only identical tables: same model, same top, same base, same height. That is the whole reason to buy the pair as two matching sets, or two of one table, in the first place. Rounds never join, so leave them out of the group plan entirely.
Mark the pair, too. A small paint-pen letter under each top, A and B, tells the closing crew which two tables belong together, and they go into storage side by side.
Chalk the eight before the season opens
Pick the spot on the front where the box fits, measure it, and chalk it once at the start of the season with the 146 by 96 inches marked. Set the two tables in it on a quiet afternoon, pull out all eight chairs, and walk the lane with a full tray.
Then save it as its own outdoor plan, named for the group table, so the host knows exactly which two tables to pull together when the next call comes. For the rest of the layout, the outdoor restaurant seating guide works from the walkway in, the outdoor cafe seating guide covers the smaller fronts, and the bar outdoor seating guide handles groups that want the rail. Browse the outdoor furniture sets, the patio tables and the patio chairs to fill the plan.