Curb notes
Size the outdoor dining set 4 guests share before the two-tops go down
The fours go down first. Every courtyard and every wide stretch of sidewalk has a handful of spots where a table for four sits easily, and once those are fixed, the two-tops slot into whatever concrete is left.
Do it the other way round and you get a tidy row of twos with nowhere to put the family that walks up at six. So start with the four-top: pick the top, count the chairs, and measure the footprint with the chairs pulled out, not tucked in.

Open diagram at full size (new tab) ↗
Read the diagram in text
Three cards compare outdoor tops for four guests: a compact 30 by 30 square, a comfortable 36 by 36 square and a 30 by 48 rectangle. A side panel lists the footprint math with chairs pulled out.
- FOUR-TOP NOTES
- 30 by 30: Compact. Plates sit close, one chair a side.
- COMPACT
- 36 by 36: Comfortable. Room for mains and a share.
- COMFORT
- 30 by 48: Two per long side, both ends left open.
- RECTANGLE
- WITH CHAIRS OUT
- 24 inches of edge a guest
- 18 to 24 inches to push back
- 36-inch lane for servers
- 36 by 36, chairs out: 116 inches.
- 30 by 30 is compact, 36 by 36 is comfortable, 30 by 48 seats two on each long side.
Three tops that seat four
The planning sizes for a party of four come in three shapes. A 30 by 30 square is compact. It works, but plates sit close. A 36 by 36 square is the comfortable one. So does a 30 by 48 rectangle, two on each long side, with both ends left open.
Rounds count too. A 36-inch round squeezes in four. Anything from 42 to 48 inches gives four guests real elbow room, or squeezes in five or six on a busy night.
Carry one number outside with you: 24 inches of table edge a head, 18 when it gets tight. A 48-inch side holds two chairs at 24 apiece. A 30-inch side holds one. That's the whole reason a 30 by 48 seats four with nobody at the ends.
Reading a four-chair set
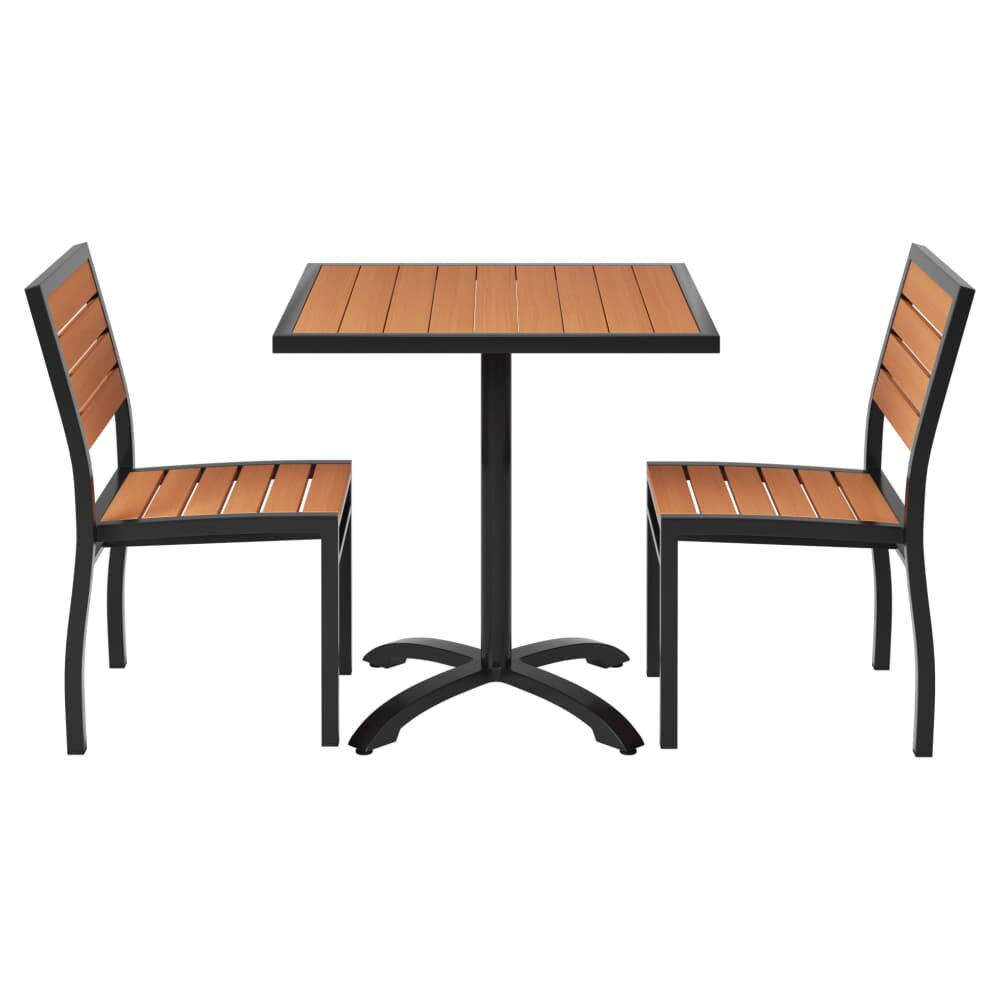
Our black aluminum patio dining set with faux teak seats is ordered one set at a time. Tops run from 24 by 24 up to 30 by 48, with 24 by 30 and 30 by 30 between, each with its base. Then you pick two or four matching chairs. Frames are black aluminum. Seats are plastic teak in black or natural, the chairs stack, and the listed weight capacity is 500 lb.
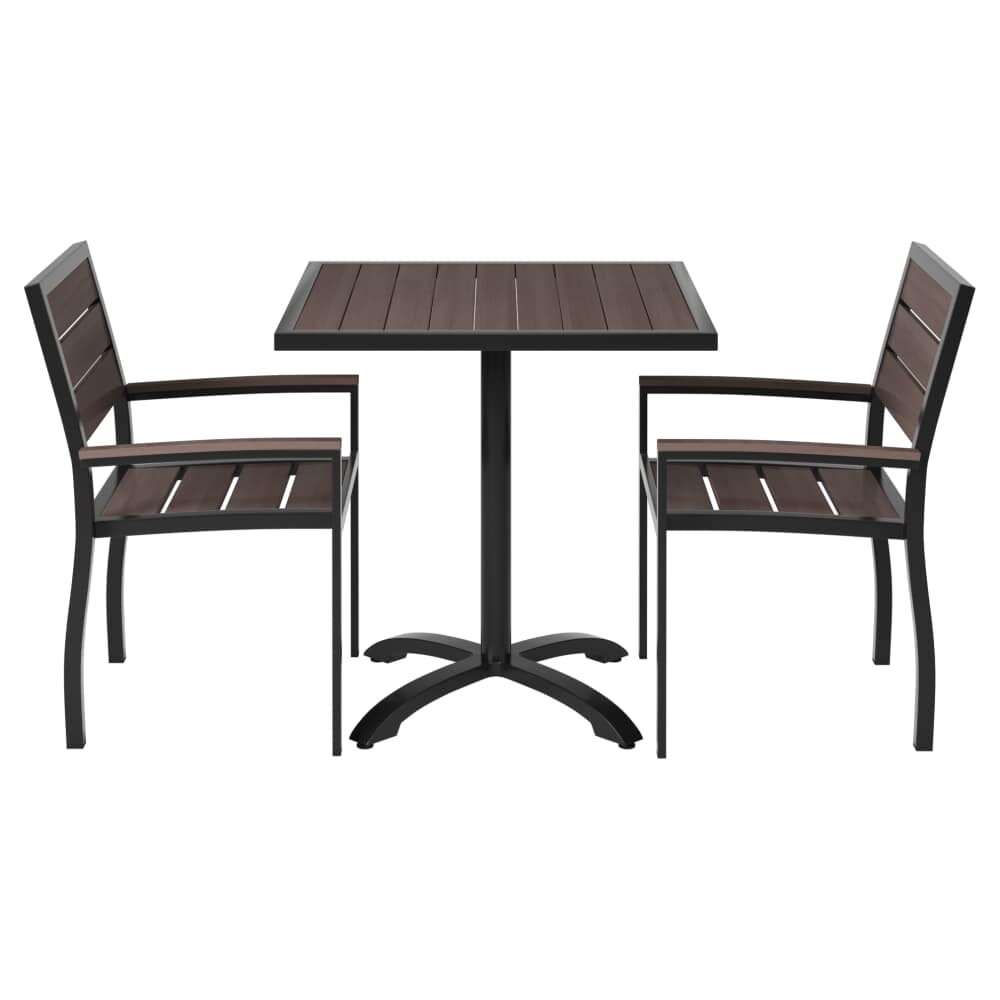
The aluminum dining set with armchairs is built the same way, with dark walnut slats and arms on every chair.
Now the mistake buyers make. The option list lets you pair four chairs with the 24 by 24 top, and nothing on the page stops you. A 24-inch square seats two. Four guests around it means plates on laps and a drink on the ground. For a four, start at 30 by 30, and choose the 30 by 48 if the menu runs to mains.
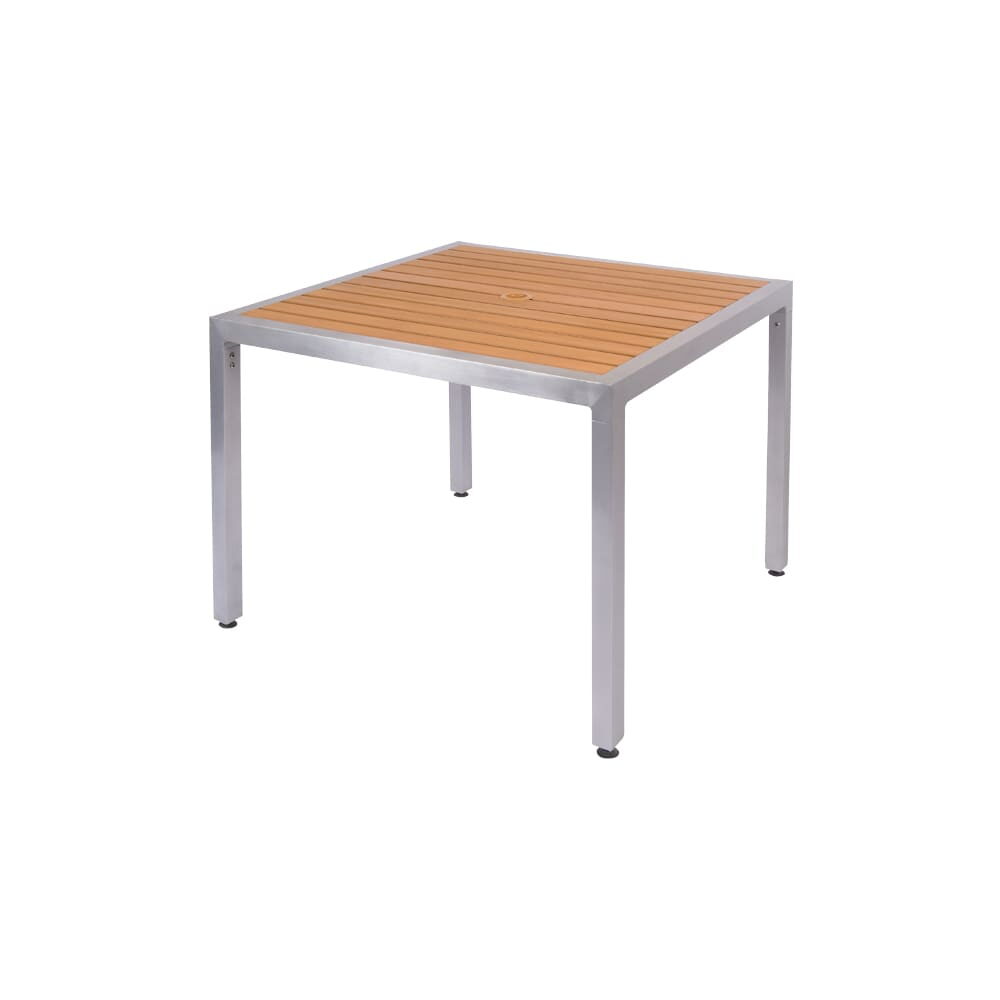
The comfortable square is missing from the set's list, which stops at 30 by 30. Build it from pieces instead. This 36-inch square aluminum table with a natural faux teak top comes with its aluminum base, weighs 24 lbs and has an umbrella hole. Add four chairs from the patio chairs and you have a four the set cannot give you.
Arms take width. This aluminum armchair in black with dark walnut slats measures 23 1/4 inches across and 22 inches deep. Two on a 48-inch side use 46 1/2 inches. Tight. They fit.
The footprint with the chairs out
A table on paper is never the space it takes on the ground.
Take that armchair at 22 inches deep. Pushing back to stand up takes 18 to 24 inches behind the chair. On a 36 by 36 with a chair on every side, chair back to chair back is 22 plus 36 plus 22, or 80 inches. Add 18 inches of push-back on each side and the four-top claims 116 inches, just under 10 feet, in both directions.
The rectangle behaves differently. With chairs on the long sides only, it runs 22 plus 30 plus 22, which is 74 inches deep, or 110 with push-back room. Along its length it needs only the 48 inches of table, because the ends stay empty.
That difference decides how many fours fit along a wall.
A worked courtyard wall
Say the courtyard has a 40-foot wall, 480 inches, and you want fours along it with a 36-inch lane between each group for servers.
Squares first. Each 36 by 36 with chairs at both ends takes 80 inches of wall. The 36 inches between groups covers both chairs' 18 inches of push-back and gives the server a path. Four squares use 4 times 80 plus 3 times 36, which is 428 inches. A fifth will not fit. Sixteen seats.
Rectangles next, long side to the wall. Each takes 48 inches, plus 36 between table ends. Five of them use 5 times 48 plus 4 times 36, or 384 inches. Twenty seats, with 96 inches still free at the end of the run.
Those 96 inches belong to a two-top. A 24 by 30 table turned the same way as the rectangles takes 24 inches of wall, and after its 36-inch lane there are still 36 inches spare. Two more seats. Twenty-two on the same wall, where squares gave you sixteen.
Where the twos fit around the fours
Put fours where the ground is deepest: the courtyard corner, the widest piece of the sidewalk, the spot under the umbrella. Twos go where depth runs short, along a planter, beside the door, at the end of a run like the one above. Keep the walkway clear of both.
Order the twos and fours from the same set family where you can. The two-chair and four-chair versions of one set share a frame and a finish, so the courtyard reads as one room. Keep every table at the same dining height, too, so two twos can join into a four on a night the fours are full. The guide to outdoor bistro sets covers the twos in depth.
Shade changes the choice of top. The sets do not list an umbrella hole, while the 36-inch square does. If shade comes through the table, pick a top with a hole. If not, plan a freestanding pole beside the four from the patio umbrellas, and fold it when the gusts come.
Four strips of tape on the courtyard floor
Before you order, tape one four-top on the actual ground. Mark the table outline, a chair on each side, and the push-back line behind every chair. Bring out a real chair, sit down, and push back. If the server's lane drops under 36 inches anywhere, switch to a 30 by 30 or turn the rectangle.
Then save the layout as an outdoor plan, one plan for the courtyard and another for the sidewalk, with the top size and the chair count in the notes. Browse the outdoor furniture sets for the set itself, and read the outdoor metal table guide if you would rather build the four from a steel or aluminum table. For a raised four at the rail, the outdoor bar table guide picks up from there.